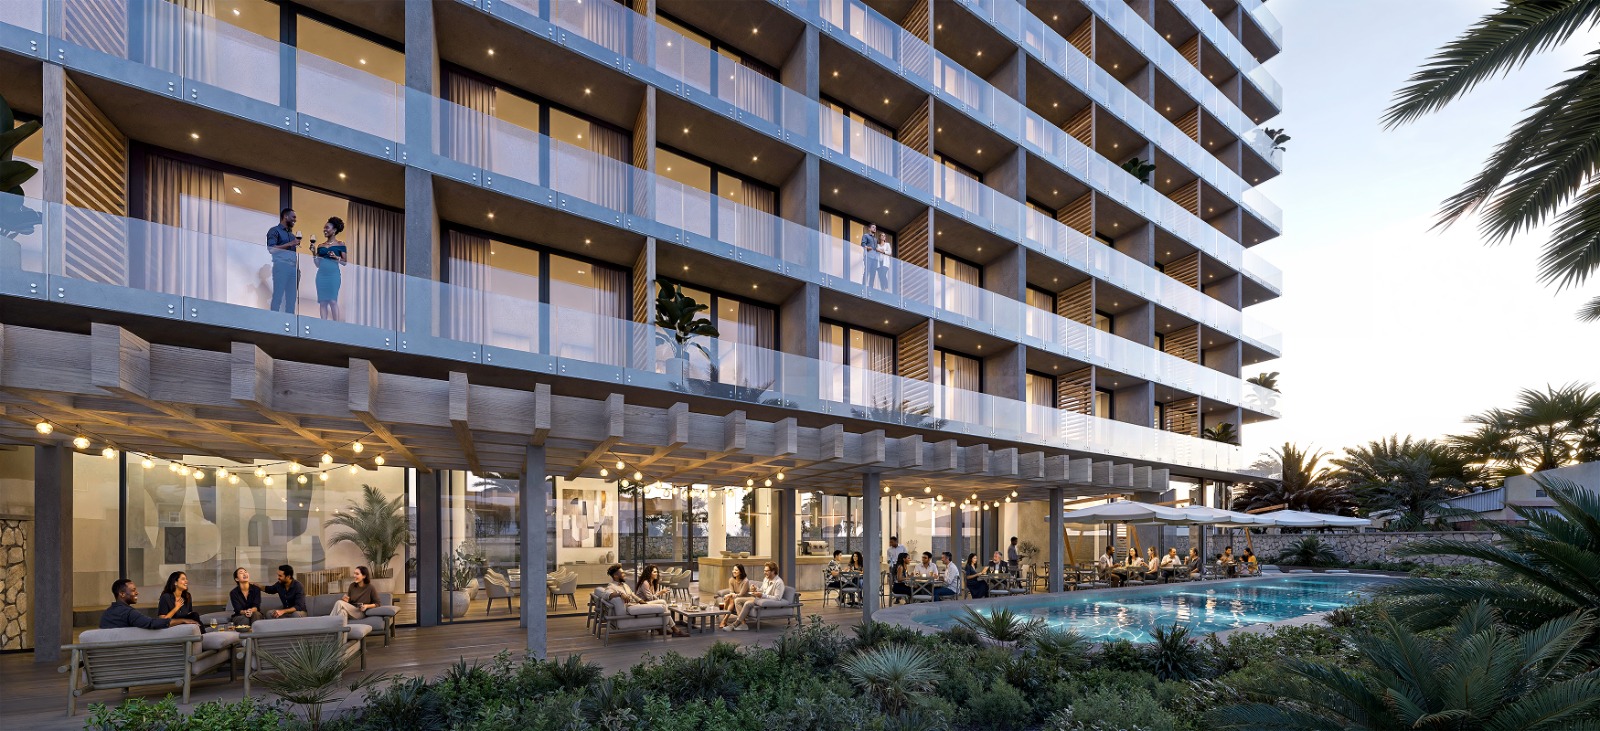
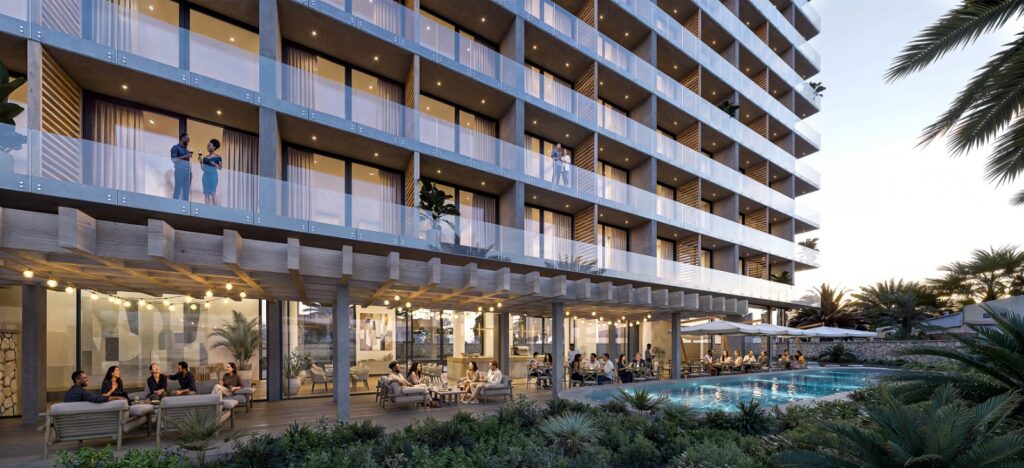
The proposed 40-metre-high development, The Central Suites, in central Swakopmund has raised questions among residents about the town’s architectural character, the impact of high-rise developments and whether the project could set a precedent for taller buildings in the coastal town.
The development is planned for Erf 1333 on Kraal Street and is intended to be a hospitality and lifestyle development in the heart of Swakopmund. It will be professionally managed by Perfect-stay Holiday Rentals. Residents have expressed concerns about the scale and height of the proposed development, as well as its possible impact on surrounding properties, infrastructure, traffic and the distinctive character and skyline of Swakopmund.
The developer, however, has defended the project, saying it complies with the applicable planning laws and municipal requirements and could bring significant economic benefits to the town. Property Practitioner at Just Property Swakopmund, Natalya van Zyl, said the property is situated on a business-zoned erf that became available for purchase and was selected because of its central location. She previously explained that the 40-metre height provision is not a recent change, but forms part of Swakopmund’s long-term planning framework. According to Van Zyl, provision for taller buildings on business properties was first introduced through Amendment Scheme 30, approved by the Ministry in 2016, which initially allowed unlimited building heights. This was later replaced by Scheme 61, which limited building heights to 40 metres.
The 40-metre restriction remains in force under the current operative town planning scheme, she said. Van Zyl also said both the Swakopmund Structure Plan, which guides development between 2020 and 2040, and the various amendment schemes went through public consultation before being approved. The Swakopmund Municipality has now provided further clarity on the history of the property. According to the municipality’s Public Relations Officer, Linda Mupupa, Erf 1333 was rezoned to General Business in terms of Council Resolution CM/2009/03/31. Mupupa said two objections were received during the rezoning process.
One of the objectors subsequently appealed the Council’s decision, but the appeal was dismissed by the Minister, as confirmed in correspondence dated 8 October 2010. The information provides further context to the current development proposal and confirms that the property’s General Business zoning predates the present application. While the developer has maintained that the project has been designed to comply with the applicable planning framework, the municipality confirmed that the development has not yet received a building permit.
Mupupa said an Environmental Impact Assessment (EIA) Scoping Report is currently before Council for consideration. She further confirmed that an application for a building permit was submitted on 20 July 2026 and has been partially reviewed. “No building permit has been issued to date, as several technical requirements still need to be addressed before the application can be finalised,” Mupupa said. Van Zyl previously said an EIA must be completed before building plans can be submitted to the municipality and that the development has been designed to comply fully with the Swakopmund Town Planning Scheme. She also said environmental, traffic, heritage and infrastructure impact assessments had been conducted and that the reports are available to the public through the municipality.
The development’s location has also raised questions about its relationship with Swakopmund’s conservation area and the potential impact of a large building on the town’s historic character. The municipality, however, confirmed that Erf 1333 falls outside the designated conservation area. According to Mupupa, a street block separates the property from the conservation area boundary, which is approximately 84 metres away. She said the conservation area boundary is indicated along Mandume Ya Ndemufayo Street. Mupupa further explained that the distance from the conservation area is not the determining factor, as the Heritage Act applies to properties located within the designated conservation area and does not have legal effect on properties situated outside the boundary. Van Zyl said the town’s planning framework was developed with input from planners, engineers and other specialists who considered issues relating to Swakopmund’s character when establishing development guidelines. She added that the Town Planning Scheme contains provisions dealing with matters such as privacy, sunlight, parking, traffic management and construction-related noise, with compliance monitored by the municipality’s engineering department.
One of the key questions surrounding the proposed development is whether a 40-metre building could open the door for more high-rise developments in Swakopmund. Mupupa confirmed that, based on applications approved to date, a 40-metre building would be the first of its height to be approved in Swakopmund. However, Mupupa said this could change, as there are other applications proposing buildings of up to 40 metres currently under consideration. These applications could potentially be approved before the application for Erf 1333 is finalised. Van Zyl similarly indicated that the existing Town Planning Scheme permits buildings of up to 40 metres on business and general residential erven and said she expects more high-rise developments to be proposed in future. This means the proposed Central Suites development is not necessarily an isolated case, but could form part of a broader shift towards taller buildings in Swakopmund if other applications are approved. While concerns have centred largely on the development’s size and potential impact on the town, the developer has highlighted the economic opportunities it could bring.
Van Zyl said the project is expected to create more than 200 jobs during construction, while the planned hotel could provide approximately 100 permanent jobs once operational. She described the development as a significant economic driver for Swakopmund. She also confirmed that engagement with neighbouring property owners and other stakeholders formed part of the EIA process, with objections and responses documented in the final report. A public information session was held on 29 June to give residents an opportunity to ask questions and obtain further information. The municipality’s response now confirms that the project remains within the formal approval process, with the EIA Scoping Report still before Council and technical requirements outstanding on the building permit application.
For residents concerned about the future character of Swakopmund, the proposed development therefore raises a broader question: whether the town is entering a new phase of vertical development, and how that growth will be balanced with the coastal town’s established architectural identity and the interests of surrounding communities.
By Sharlien Tjambari